
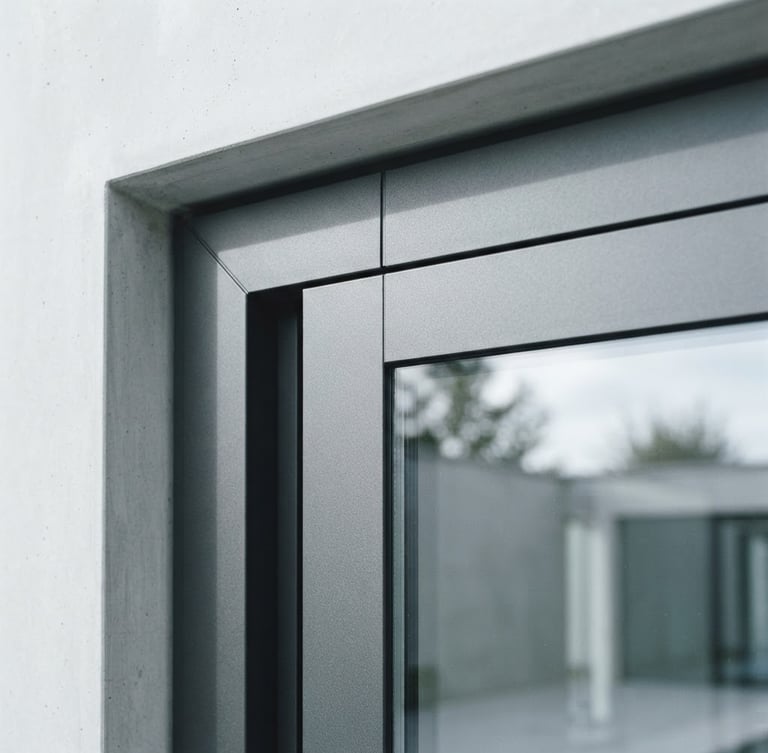
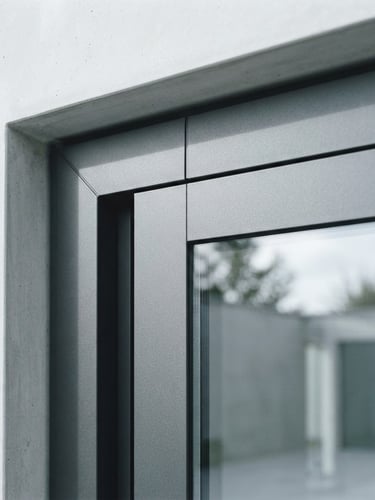
Engineered Windows and Sliding Systems.
High-performance uPVC and aluminium fenestration systems engineered to withstand extreme wind loads while maintaining absolute thermal and acoustic integrity for modern luxury residential architecture.
System Specifications
Every profile undergoes rigorous structural testing in our state-of-the-art facility to ensure seamless integration and millimeter precision within luxury residential envelopes.
Monsoon Resistance
Acoustic Insulation
Three-Meter Panels
Tested against heavy Indian monsoon rains and high wind pressures, maintaining absolute water tightness and structural integrity under extreme coastal storm conditions.
Multi-chambered profiles paired with specialized double-glazed structural glass achieve up to 45 dB noise reduction, creating serene and silent interior environments.
Heavy-duty structural reinforcement and precision-engineered rollers support massive floor-to-ceiling sliding systems up to three meters high with effortless, silent glide mechanics.
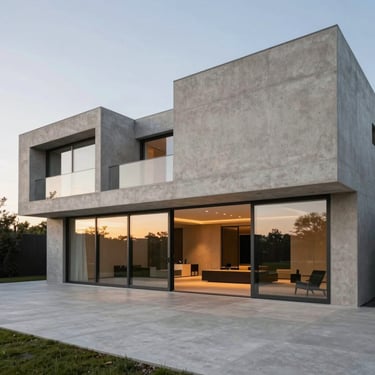
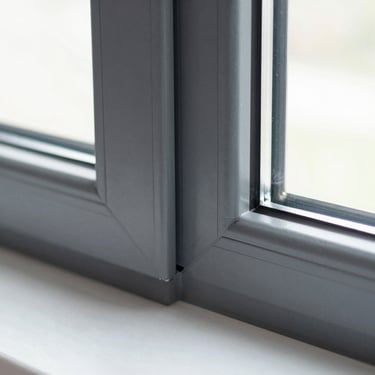
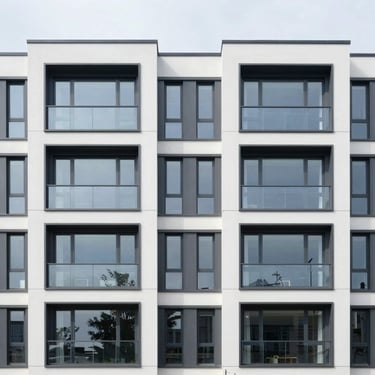
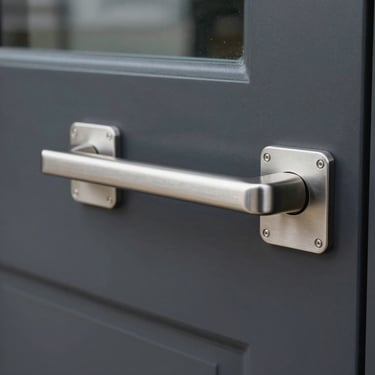
Architectural Portfolio
A curated selection of our high-performance window and door installations across premium private villas and luxury residential developments throughout India.
Ready to Specify Klarblick?
Collaborate directly with our technical engineering team to review site-specific wind-load calculations, structural glazing requirements, and detailed profile drawings.
Klarblick Design Solutions
Millimeter precision in architectural envelopes.
SYSTEMS
Home
About
Systems
Projects
Manufacturing
Contact
ESTIMATE
enquiry@klarblick.in
+91 xxxxxxxxxx
Mon - Sat: 09:00 - 18:00
© 2026 Klarblick Design Solutions-Institutional-grade fenestration and facade engineering.
GERMAN-INSPIRED TOLERANCES