
Architectural envelopes engineered for precision.
Millimeter-precision fenestration and structural glazing systems designed to honor complex architectural intent under demanding structural, acoustic, and thermal specifications.
Class 5
Wind pressure resistance
45 dB
Acoustic dampening rating
Uf 1.3
Thermal transmittance value

High-performance systems
Three specialized divisions engineered to meet rigorous structural and thermal envelope requirements across luxury residential and commercial developments.
Fenestration Systems
Structural Glazing
Specialized Facades
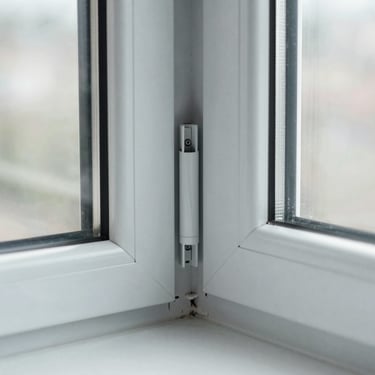
High-insulation uPVC and structural aluminium sliding and casement systems featuring multi-point locking and double-glazed acoustic barriers for luxury villas.
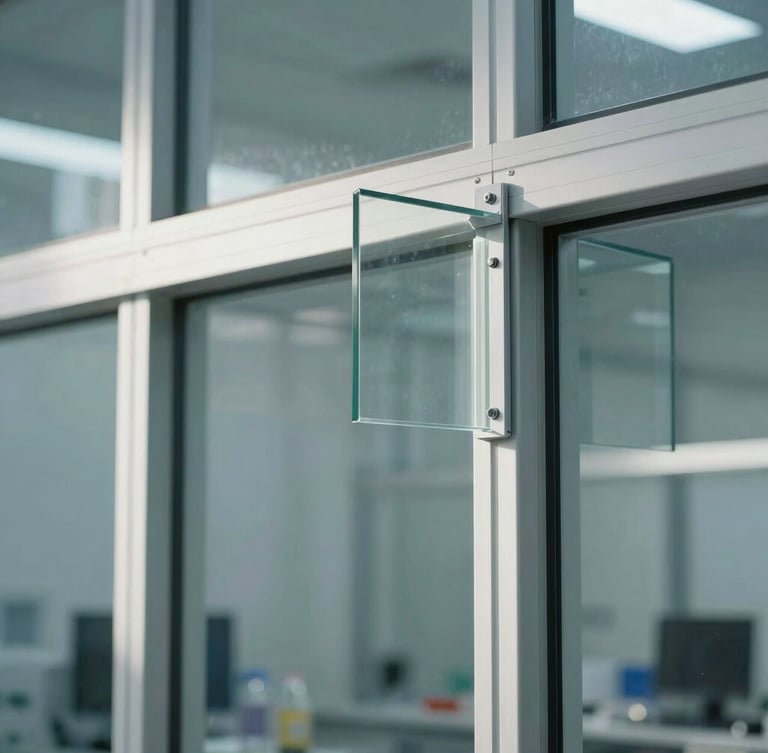
Unitized and semi-unitized curtain wall systems engineered to withstand high-altitude wind pressure and dynamic thermal expansion on premium high-rise commercial facades.
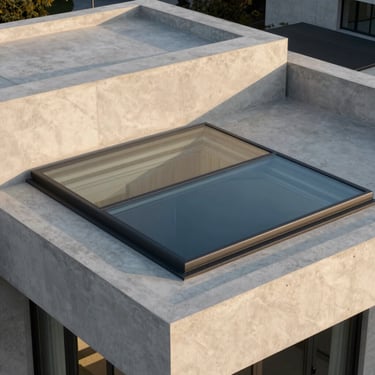
Custom architectural skylights, louvers, and external cladding engineered to execute complex geometries without compromising weather tightness in demanding structural environments.
German-inspired tolerances
Every Klarblick profile undergoes rigorous structural testing to ensure flawless operation. Our systems are engineered with multi-chambered profiles and reinforced steel chambers to prevent deflection under extreme monsoon wind loads.
From the acoustic dampening of a double-glazed facade to the effortless glide of a three-meter sliding door, engineering dictates the human experience of space. We self-execute every installation to guarantee performance.
Ready to specify Klarblick?
Connect with our technical design team to receive CAD drawings, wind-load calculations, and comprehensive architectural system catalogs.
Klarblick Design Solutions
Millimeter precision in architectural envelopes.
SYSTEMS
Home
About
Systems
Projects
Manufacturing
Contact
ESTIMATE
enquiry@klarblick.in
+91 xxxxxxxxxx
Mon - Sat: 09:00 - 18:00
© 2026 Klarblick Design Solutions-Institutional-grade fenestration and facade engineering.
GERMAN-INSPIRED TOLERANCES